The Uplift Gallery
A visual journey through our planned room transformations.
BEFORE
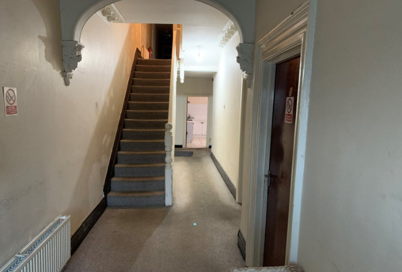
Ground Floor Hallway
The layout remains unchanged. The uplift comes from a new Supertwist Heather Linen carpet, together with new balustrades and a newel post for the staircase. These targeted improvements strengthen the property’s presentation and buyer appeal without altering the existing footprint.
AFTER


BEFORE
AFTER

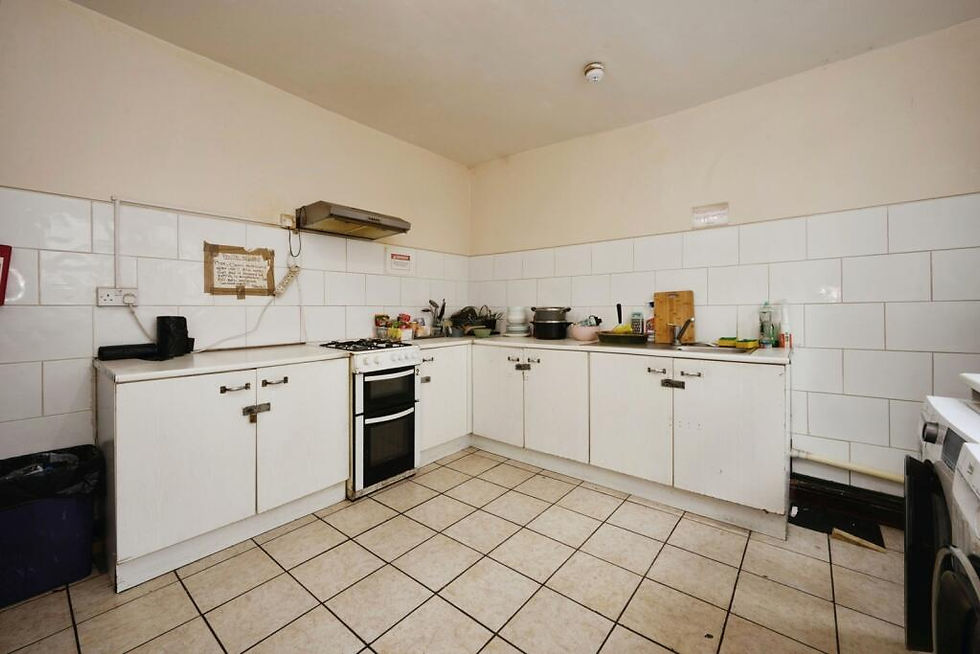
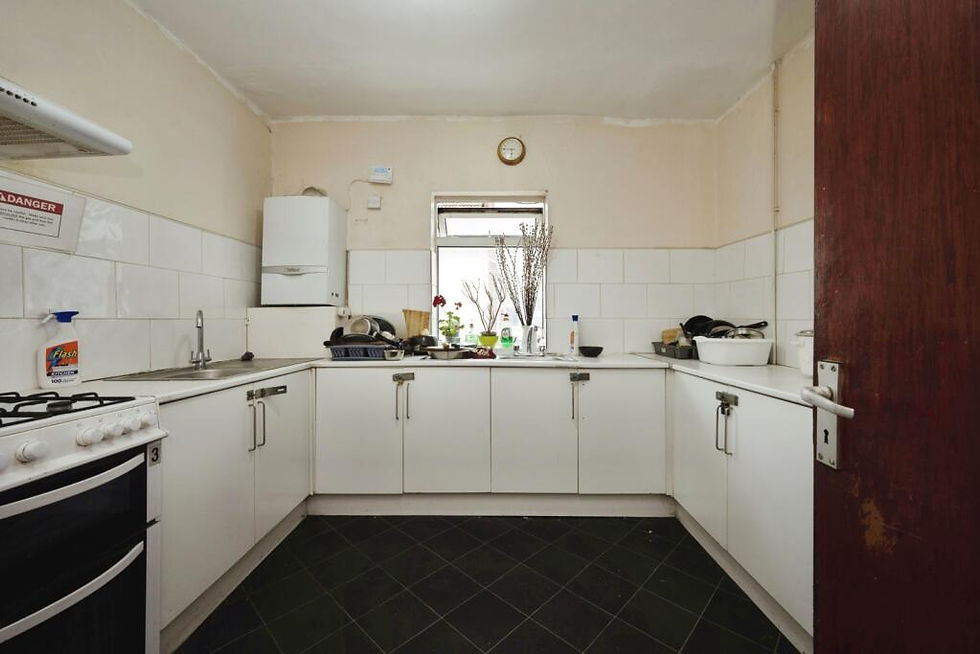
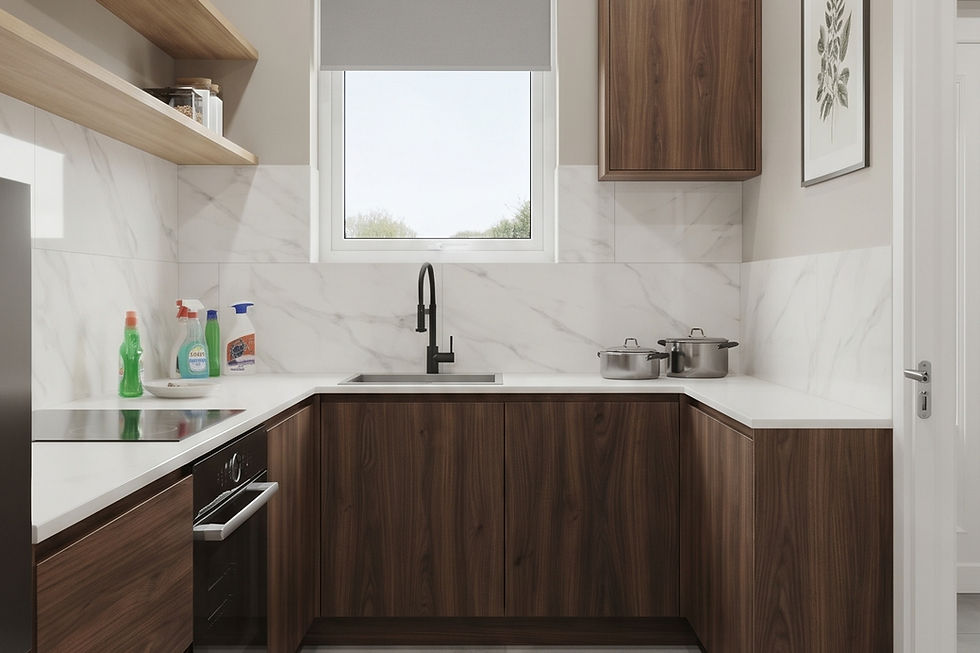
Ground Floor Kitchen
Reconfigured to create a more marketable kitchen with stronger visual appeal and improved functionality. A well-planned kitchen can support rental demand, improve viewing appeal, and strengthen the property’s long-term resale position.
BEFORE
AFTER
BEFORE

Bedrooms
These bedroom upgrades show how targeted improvements can turn usable space into a more desirable asset. Cleaner finishes, stronger presentation, and better visual appeal can support rental demand, marketing performance, and resale confidence.
BEFORE
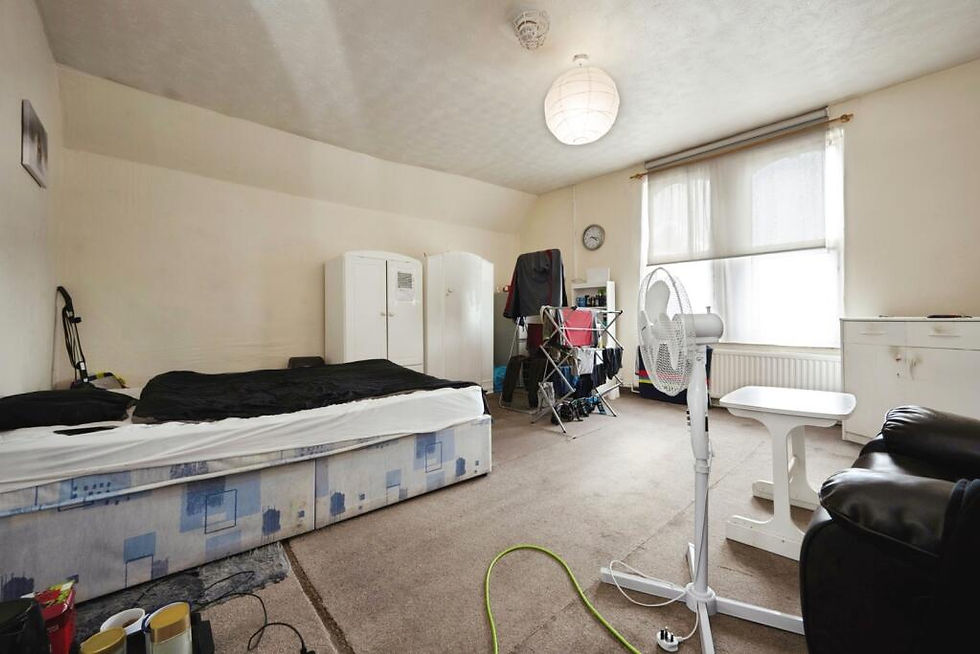
BEFORE
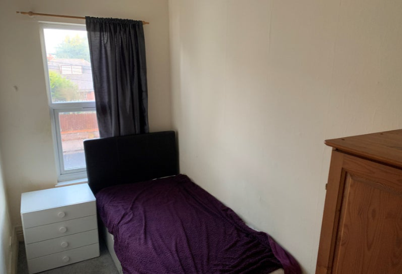
BEFORE

BEFORE

AFTER

AFTER
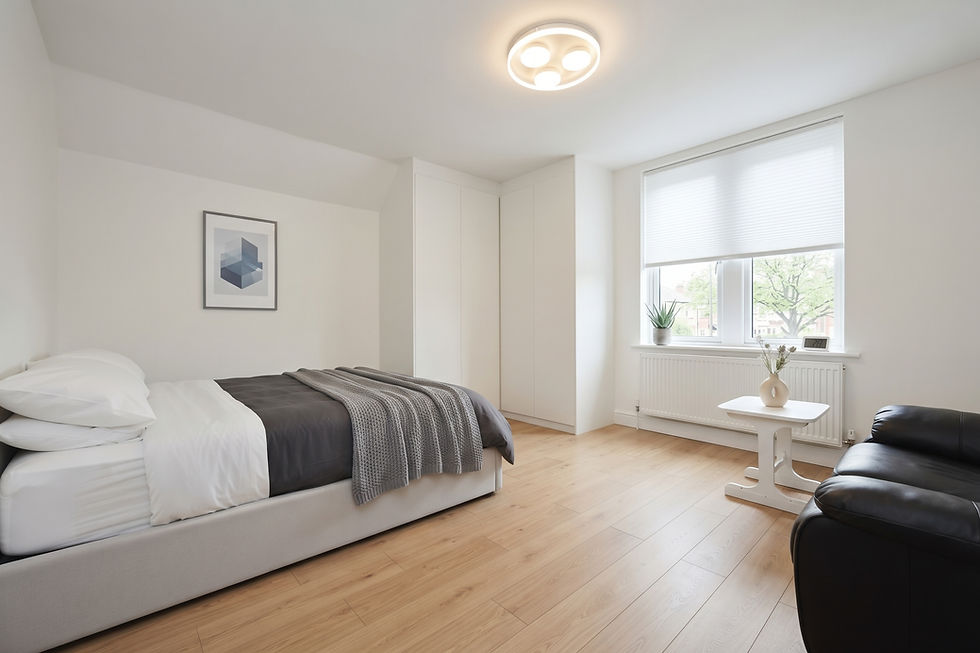
AFTER
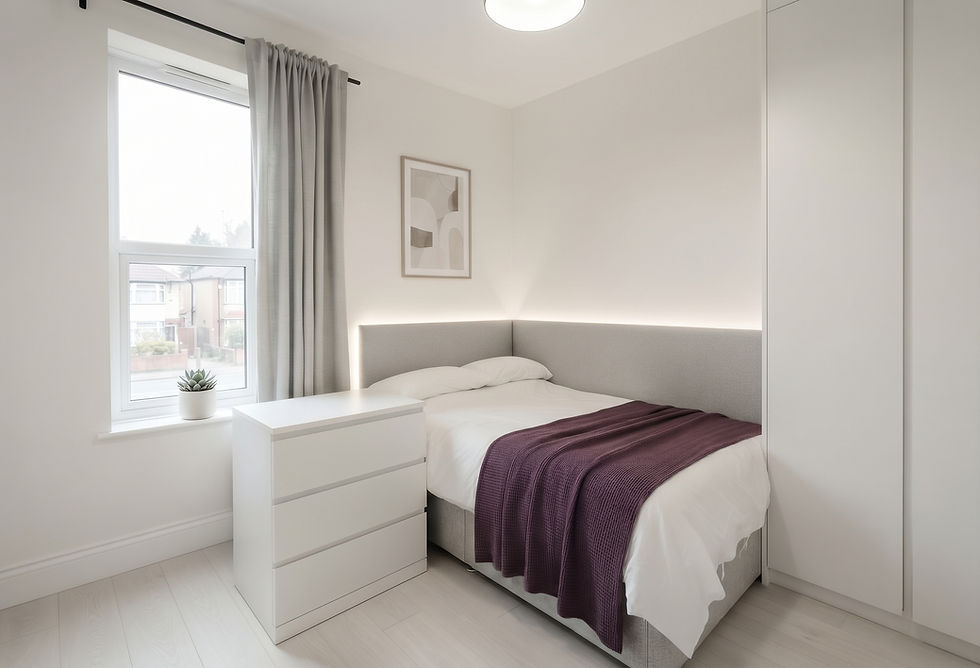
AFTER

AFTER

BEFORE
AFTER
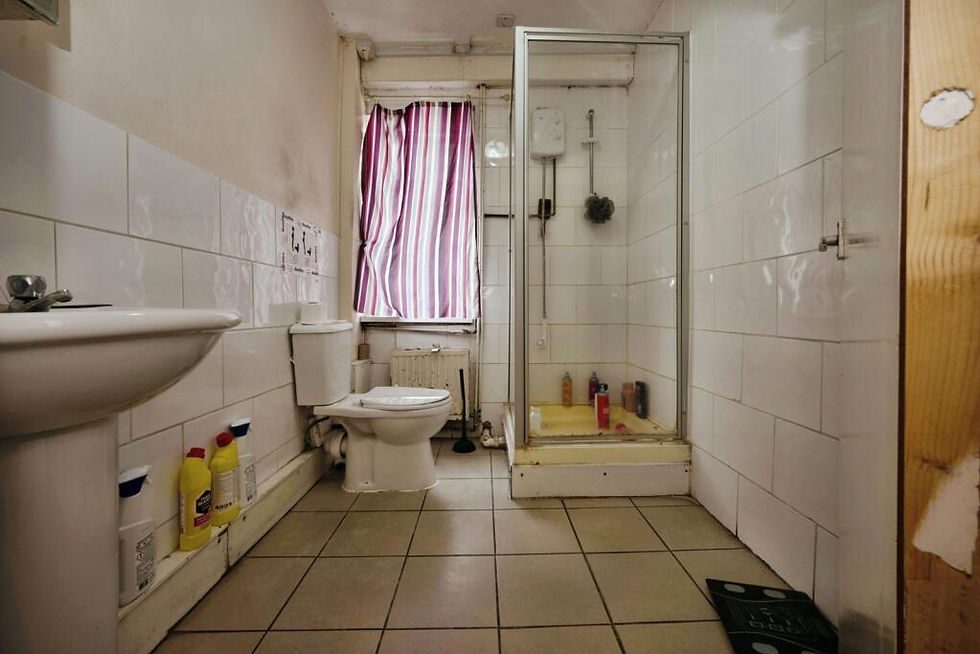

Bathrooms
Modernised to deliver a cleaner, more competitive finish across the property. Well-presented bathrooms are important value signals for buyers and can help the property stand out in a crowded rental market.
BEFORE
AFTER


BEFORE

AFTER
