
The HMO
Freehold property is in an article 4 conservation area.

Property factsheet
Fully managed, high-end living spaces with everything included—engineered for total comfort and zero complications.

1
16 Tenant Rooms over 3 floors
Four at extra doubles at 36 sqm, five doubles at 15–20 sqm, five singles of 10 sqm and two small singles of 7.5 sqm.

2
Three bathrooms and Dedicated Shower
Our expert technicians use advanced methods to identify breaches and provide durable repairs that safeguard your investment.
3
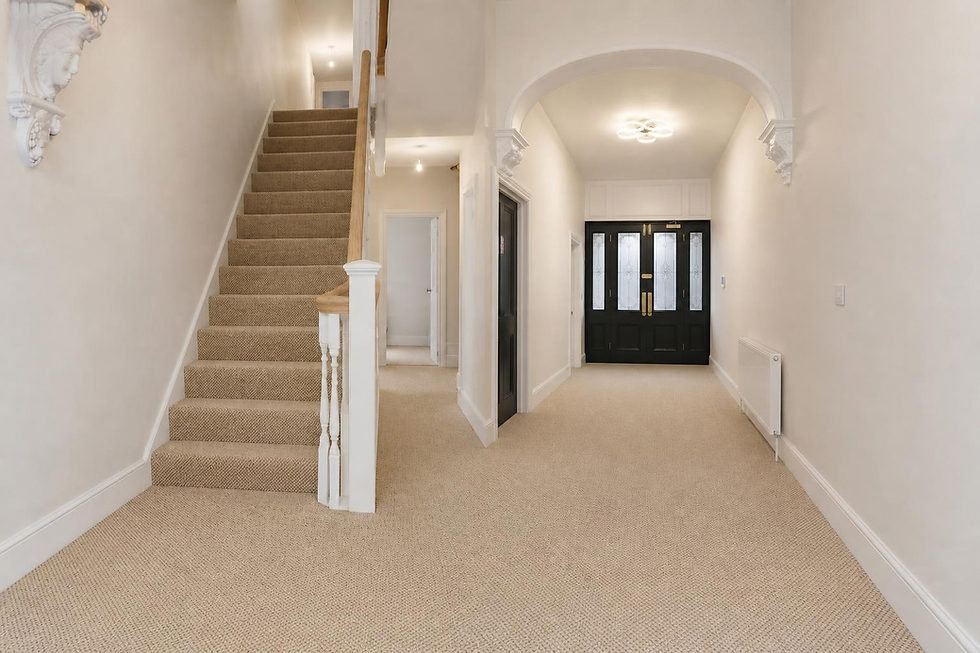
Large spacious Communal areas
Pre 1919 period property, traditional or solid-wall era property with classical proportions and plenty of character.

4
3 kitchens on three Floors
Self-contained kitchens on each floor typically classified as a tenement, a multi-family home ('New England triple-decker').

The Architecture
1
The Multi-Family Evolution (Hybrid)
Architectural layout is ideally segmented for a House in Multiple Occupation (HMO) adapting to changing economic demands.
2
Commercial Safety Features
heavy-duty external escape staircase—alongside modern roof skylights and a commercial-grade side profile—retrofitted to comply with fire and safety regulations.
3
Quoins and Decorative Masonry
Splices three distinct eras and materials together into a single structure with expansive, stacked three-storey bay windows.
4
Period Arched Entrances
The recessed front doorways feature traditional rounded arches, which historically served as grand entryways for residents

